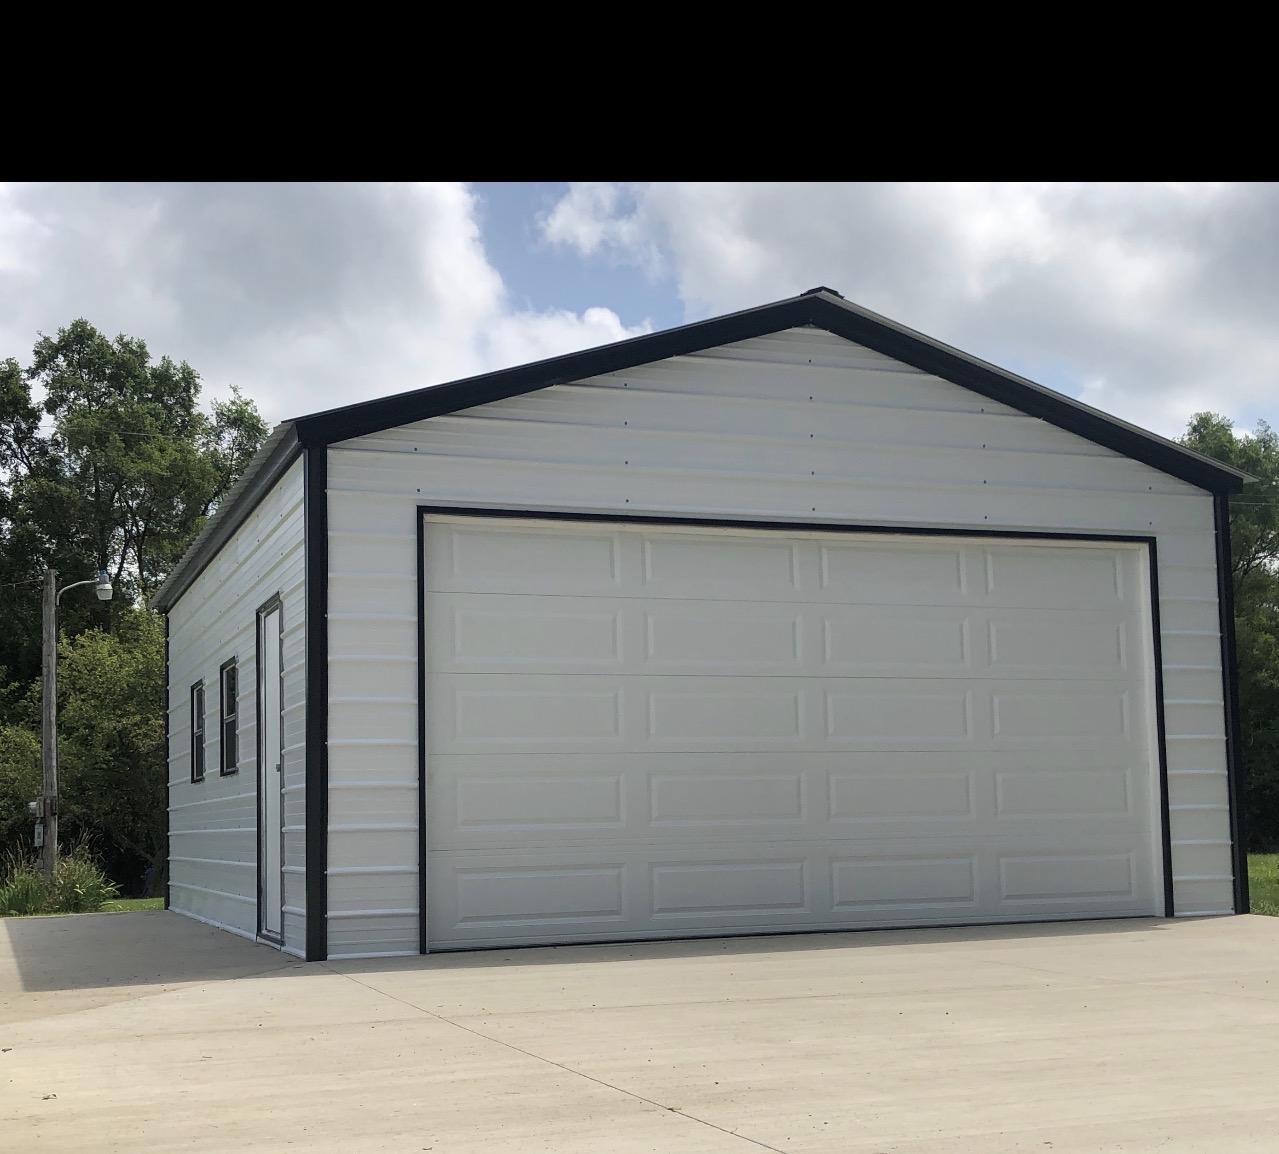
Usually, yes. Virginia’s building code lets you skip a building permit for small one-story sheds (256 square feet or less) and for buildings used for farming. A metal garage, workshop, barndominium shell or two-car carport needs a building permit in most cases, and nearly everything needs a zoning permit. Your county or city building office has the final say.
It is one of the first questions we get. Here is how it works in Virginia and what to have ready before you call the county.
Who decides
Virginia uses the Uniform Statewide Building Code, but your county or city building office enforces it and handles the permit. Zoning is separate. Even a building that does not need a building permit can still have setback, size or land-use rules from the zoning office.
The current code is the 2021 edition of the Uniform Statewide Building Code, in effect since January 18, 2024. The rules are the same statewide, but each locality publishes its own design numbers, like frost depth, snow load and wind speed.
What does not need a building permit
| Building | Building permit? |
|---|---|
| One-story shed, playhouse or similar, 256 sq ft or less | No. Exempt under USBC Section 108.2, but it still has to be built and anchored to code. |
| Farm building used for farming | No. Farm buildings are exempt from the building code (USBC Section 102.3). Flood plain rules still apply. |
| Detached garage, workshop or shop | Yes. It is bigger than the shed exemption and not a farm building. |
| Two-car carport (about 20×20) | Yes, in most cases. At about 400 sq ft, it is well over 256. |
| Barndominium shell | Yes. A building you will live in can’t qualify as a farm building. |
Even for a small exempt shed, wiring it usually needs an electrical permit, and zoning rules still apply.
Zoning is separate
A building permit checks how the building is built. A zoning permit checks where it goes: setbacks from property lines, height limits and land use. Many localities require a zoning permit for every accessory building, even small sheds. Pulaski County and the Town of Tazewell both say so in their handouts. If you have an HOA, check their rules too. Here is how to check setbacks on your lot.
The farm building exemption
Virginia law defines a farm building as one that is not used for residential purposes, sits on property where farming operations take place, and is used mainly for things like:
- Storing, handling, producing or selling crops and other farm products
- Sheltering, raising or handling livestock
- Using, storing or maintaining farm machinery, vehicles and equipment
- Storing supplies and materials used on the farm
- Business or office uses tied to the farm
- Best management practices for the farm operation
If your building qualifies, the county may ask you to fill out an exemption request or sign a farm building statement. Fluvanna County’s form is a typical example: you describe the building, sign that it qualifies, and zoning still checks the setbacks. Changing the use later, like turning it into a shop for a non-farm business or living space, can bring it under the building code and require a permit.
What the county usually wants
- A simple site plan showing where the building goes and how far it sits from property lines, the house and any septic.
- The building’s engineered drawings, showing wind and snow load ratings. For pre-engineered metal buildings, Pulaski County requires plans stamped by a registered design professional, and the Town of Tazewell may ask for sealed plans too.
- Anchor details: the number, size and spacing of the anchors.
- Foundation details: footer size and depth, and slab thickness.
- The permit fee, which varies by county and building size.
Inspections to expect
For a garage on a slab, a typical inspection list looks like this one from Pulaski County:
- Footing, before concrete is poured
- Foundation
- Slab, before the pour
- Rough electrical, mechanical and framing, before anything is covered up
- Final
We schedule our footer and slab pours around those inspections, so the county signs off before the concrete goes in.
Design loads your building has to meet
Your locality also sets the snow and wind loads the building has to be certified for, plus the frost depth for your footers. A few examples from published design criteria:
| Locality | Published design numbers |
|---|---|
| City of Galax | 30 psf ground snow load, 110 mph design wind, 18 in. frost depth |
| Town of Christiansburg | 30 psf ground snow load, 115 mph design wind, 24 in. frost depth |
| Town of Tazewell | 20 psf ground snow load (25 psf above 2,500 ft), 116 mph design wind, 18 in. frost depth |
We order every building certified to the numbers for your address. Here is what wind and snow ratings mean, and how frost depth sets your footer depth.
How long a permit stays good
Under Virginia’s code, the building official can revoke a permit if work does not start within six months of issuance, or if work stops for six months. You can ask in writing for extensions of up to a year at a time. For residential accessory buildings, the building official can also set a three-year limit to finish.
In practice: do not pull the permit too early, and once work starts, keep the inspections moving.
How certified drawings help
Our buildings come with engineered drawings certified for your county’s wind and snow loads. That is usually the piece that holds up a permit, and we can get it to you early so you are not waiting on paperwork.
Tips that save time
- Call the county before you order and ask: “What do I need to permit a [size] metal garage at my address?”
- Ask about setbacks so you know exactly where the building can sit.
- If the building is for farm use, ask whether they need an exemption form.
- Tell us what the county said. We will match the foundation to their requirements.
Counties we work in
We install all over southwest Virginia, including Carroll, Grayson, Wythe, Smyth, Washington, Pulaski, Montgomery, Bland, Tazewell, Russell, Scott, Lee, Wise, Dickenson and Buchanan counties, plus North Carolina and 28 states in all.
Every county is different and rules change, so treat this as a starting point, not legal advice. We are happy to help you figure out what your county needs.
Want a straight answer for your site? Call or text 276-235-1191 or send us a quote request. Photos of the spot help a lot.
Common Questions
Do I need a permit for a metal carport in Virginia?
Usually. A two-car carport is about 400 square feet, well over the 256 square foot shed exemption. The exception is a carport used for farming on a farm, which is exempt from the building code. Zoning rules still apply.
What size shed can I build without a permit in Virginia?
A one-story detached shed, playhouse or similar building of 256 square feet or less does not need a building permit under the Virginia code. It still has to meet zoning and be anchored.
Do farm buildings need a permit in Virginia?
Farm buildings used for farming are exempt from the Virginia building code. Your county may ask you to sign a farm building form, and zoning and flood plain rules still apply.
Do I need a zoning permit too?
Often, yes. Many Virginia counties require a zoning permit for every accessory building, even ones that do not need a building permit.
How long is a building permit good for in Virginia?
The building official can revoke a permit if work does not start within six months of issuance or stops for six months. You can request extensions of up to one year at a time.
Can you help with the permit?
Yes. Our buildings come with engineered drawings certified for your county’s wind and snow loads, and we match the foundation to what your county requires. Call or text 276-235-1191.
Sources
- Virginia USBC 13VAC5-63-80, Section 108.2: exemptions from permits
- Virginia USBC 13VAC5-63-20, Section 102.3: farm buildings exemption
- Code of Virginia § 36-97: definition of farm building or structure
- Virginia USBC 13VAC5-63-100, Section 110: permits
- Pulaski County: Accessory Structures
- Town of Tazewell: Shed and Garage Requirements
- Fluvanna County: Farm Building Exemption Request
- City of Galax, Town of Christiansburg and Town of Tazewell design criteria
Ready to price your building?
Call or text 276-235-1191, or send us the size, location and what it is for. We will come back with a real number.