For round bales handled quickly, an open-sided pole barn delivers the airflow and low cost you need; for long-term storage of high-value hay, an enclosed metal barn with engineered ventilation protects your investment better. Either way, plan for a 16 to 18 foot eave height, budget 250 cubic feet per ton for small squares and 310 for large rounds, maintain a safe distance between the barn and other structures, and check bale moisture before anything goes inside.
TL;DR:
- Barns over 70 feet need a ridge vent at least 6 inches wide, or 2 inches per 10 feet of building width, plus eave inlets.
- Store large round bales below roughly 16 to 18% moisture and small squares below about 22%, since higher levels raise heating and mold risks.
- Check bale temperatures during the first 30 to 60 days after storage; rising heat can warn of fire before it develops.
- Leave 2 feet between stacks and walls and between the stack top and trusses; round bale rows need about 3 feet for airflow.
- Keep the barn at least 75 feet from other farm structures, with vehicle access and a water supply nearby in case a fire starts.
Table of Contents
- Choosing a hay barn type: open, enclosed, hoop, or pole
- Sizing your barn: cubic feet per ton and clearances
- Ventilation, moisture, and fire risk in hay barns
- Site selection, drainage, and flooring choices
- Construction details that protect the barn and its contents
- Stacking hay for airflow and easy retrieval
- Keeping an eye on stored hay through the season
- How a local builder handles the technical details for you
- What we prioritize when planning a hay barn
- Get a custom hay barn built right from the ground up
- FAQ
- Sources
Choosing a hay barn type: open, enclosed, hoop, or pole
The right structure depends on your bale type, how often you move hay, and what you can afford to build. An open-roof pole barn with no sidewalls costs less and lets air move freely around round bales stacked for quick turnover. A fully enclosed metal barn gives you the best protection from rain and theft, but it only works if ventilation is designed in from the start, since sealed buildings trap moisture against stacked hay.
Hoop barns split the difference: a fabric or metal arch over a pole frame costs less than a fully framed building and sheds water well, though the fabric skin weathers faster than steel over a decade of use. Pole barns with partial siding are a common middle ground for farmers who want some wind protection without the full enclosure cost.
- Open-sided pole barns suit round-bale operations that prioritize airflow and fast loader access.
- Enclosed metal barns fit high-value hay, long storage windows, or operations that need inventory security.
- Hoop barns offer a lower-cost shelter option, with more maintenance over time than steel siding.
Match the choice to your equipment too: a barn built around a skid steer needs different clearances than one built for a tractor with a bale spear.
Sizing your barn: cubic feet per ton and clearances
Barn footprint should start from your annual tonnage, not a guess at square footage. Extension guidance puts small square bales at roughly 250 cubic feet per ton and large round bales at roughly 310 cubic feet per ton, with a recommended eave height of at least 16 to 18 feet to clear modern stacking equipment.
- Calculate total storage volume by multiplying your annual tonnage by the cubic-feet-per-ton figure for your bale type.
- Divide that volume by your planned eave height to get the footprint, then add space for aisles and loader turning radius.
- Leave at least 2 feet between the top of your stack and the trusses, and 2 feet between bales and exterior walls for airflow and equipment clearance.
As a worked example: say you produce 100 tons of large round bales a year. At 310 cubic feet per ton, that is 31,000 cubic feet of storage. At a 17 foot stacking height, you need roughly 1,824 square feet of floor space before adding aisle and turning allowances. Our size guide walks through matching a footprint like that to a specific building width and length.
Ventilation, moisture, and fire risk in hay barns
Ventilation is not optional in a hay barn: trapped moisture feeds mold and heating, and heating hay is a fire risk. Barns under 70 feet long can often rely on open ends for airflow, but longer buildings need engineered vents.
- For barns over 70 feet, extension guidance recommends a continuous ridge vent of at least 6 inches, or 2 inches per 10 feet of building width, paired with eave inlets.
- A sealed barn without planned airflow can let condensation re-wet hay that was properly cured, which is the opposite of what the structure is supposed to do.
- The first 30 to 60 days after storage are the critical window: monitoring bale temperature during this period catches heating before it becomes a fire.
- Keep at least 75 feet between your hay barn and other farm structures, with vehicle access and water supply nearby in case of fire.
Outdoor-stored bales commonly lose 30 to 40% of their dry matter over six months, a loss that barn storage with proper ventilation reduces substantially. That gap alone often justifies the cost of a properly vented structure over leaving bales uncovered.
Site selection, drainage, and flooring choices
Pick the highest, best-drained spot available and grade it so water sheds away from the barn rather than pooling under it. Standing water under a stack wicks moisture into the bottom layer of bales no matter how good your ventilation is above.
- Gravel pads drain well and are the most common choice for hay barn floors.
- Pallets let air move under the bottom bale layer but add labor to install and maintain.
- Concrete floors handle equipment loads well but conduct cold and can increase condensation against the bottom bales, a trade-off noted in Kentucky Extension guidance.
- A 3 to 4 inch crushed rock base over fabric filter cloth is a practical middle ground between bare gravel and full concrete.
Plan the apron and approach for loader turning radius before you pour anything, since poor-weather access matters more than a clean layout on a dry day.
Construction details that protect the barn and its contents
A hay barn takes wind load across a wide, often open structure, so the frame and anchors matter as much as the roof. Set posts at least 4 feet into the ground, and for wider or taller open buildings, go deeper with concrete footings rather than relying on post depth alone.
- Use hurricane ties or straps at the roof-to-wall connection to resist uplift in high wind.
- Choose metal roofing with a no-drip or condensation-control coating where the barn will be partially enclosed.
- Fit gutters and downspouts that carry roof water well away from the stack and the foundation.
- Favor screw fasteners over nails on roofing and siding for better long-term holding power.
Pro Tip: Ask your builder to size the ridge vent and eave inlets together as one system, since an undersized inlet can choke airflow even with a correctly sized ridge vent.
Stacking hay for airflow and easy retrieval
How you stack matters almost as much as how you build. Leave at least 2 feet between the stack edge and the wall, and about 3 feet between rows of round bales so air can move through the pile instead of just around it.
- For round bales, stacking on end rather than pyramiding trades some density for better airflow and easier individual retrieval.
- Orient rows north to south on open or sloped sites so both sides of the stack get even sun exposure for drying.
- Leave gaps between stacks rather than pushing everything together, even if it costs you some floor space.
- Add a side door if you plan to pull hay by cutting or quality grade rather than strictly first-in, first-out.
Keeping an eye on stored hay through the season
Check bale temperature regularly during the first 30 to 60 days after storage, since a steady rise is the clearest early warning of heating that can lead to fire. Walk the barn seasonally to check vents, roof flashing, gutters, and drainage around the pad for anything that has shifted or clogged.
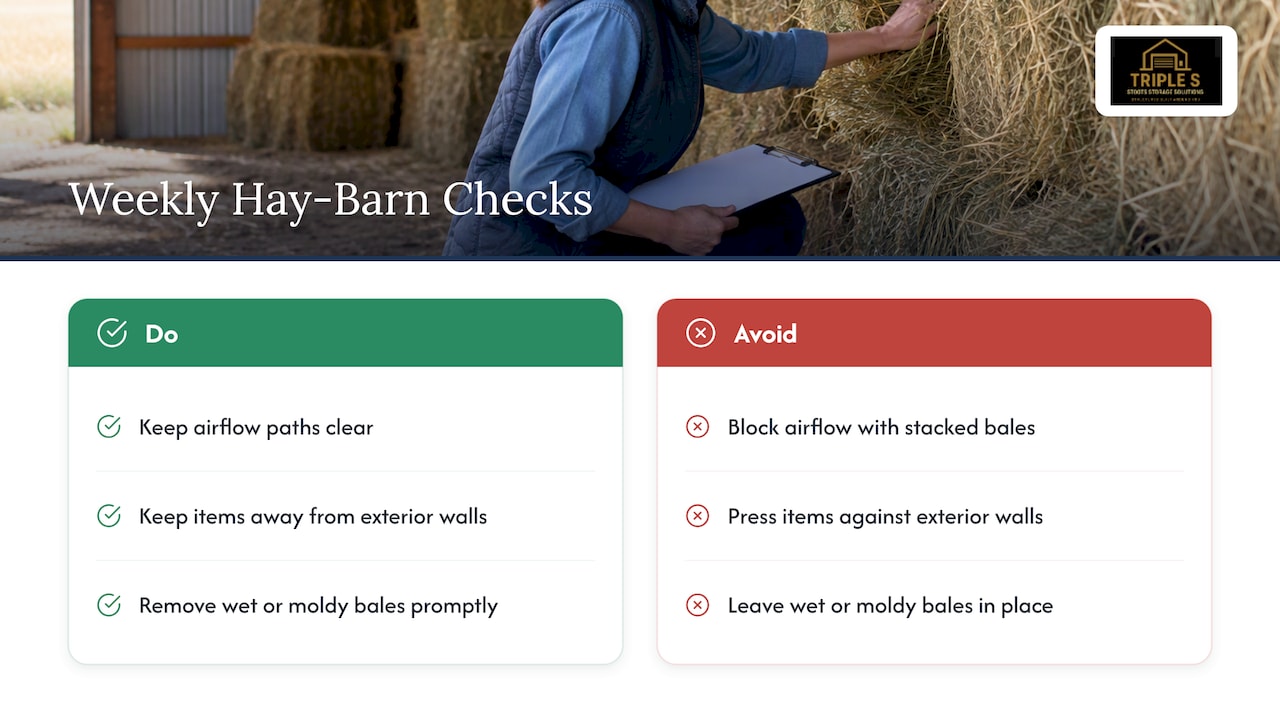
On a simpler weekly basis, confirm that airflow paths are not blocked by stacked bales, that nothing is pressed against exterior walls, and that any wet or moldy bales get pulled out right away rather than left to spread.
How a local builder handles the technical details for you
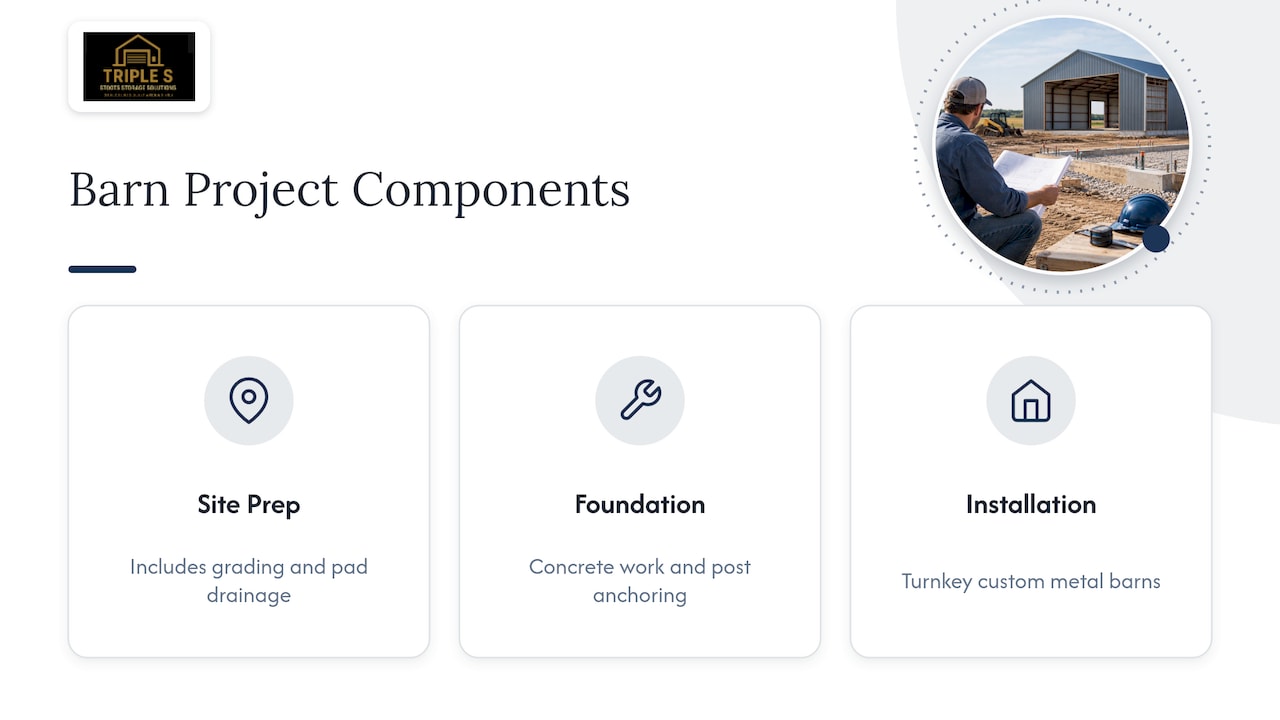
Getting the ventilation, anchoring, and foundation right on a hay barn is a lot to coordinate on your own. Site prep and grading, concrete and foundation work, and turnkey installation on custom metal barns can be managed to ensure vent sizing, post anchoring, and pad drainage are built in from day one rather than left for a farmer to retrofit later. Our metal barn gallery shows completed agricultural installs built this way.
What we prioritize when planning a hay barn
Site and drainage come first in our thinking, because no amount of good ventilation design fixes a barn sitting in standing water. After that, we look at vent sizing relative to barn length, then anchoring and foundation depth to handle wind load on a wide open structure. Get those three right early, and the rest of the build, from roofing to stacking layout, falls into place with far less risk down the road.
— Stoots
Get a custom hay barn built right from the ground up
Custom metal barns can be designed and installed to fit your bale type and tonnage, with site prep, concrete, and anchoring coordinated to provide a single point of contact rather than passing tasks between subcontractors. Doors sized for your equipment, whether that is a roll-up for a tractor or a walk-in for feed storage, come standard on our agricultural builds. Doors sized for your equipment, whether that is a roll-up for a tractor or a walk-in for feed storage, come standard on our agricultural builds.

- Browse our barns and agricultural buildings for examples sized for hay storage.
- Compare footprints in our metal building size guide before you request a quote.
- See completed installs in our customer gallery.
Reach out for a straight quote and a site assessment before you commit to a design, no deposit required to get clear answers first.
FAQ
Is it a good idea to store hay in a barn?
Yes: barn storage with proper ventilation substantially cuts the dry-matter losses that come with leaving bales uncovered outdoors, where losses commonly run 30 to 40% over six months. A well-designed barn also protects against rain-driven mold and makes feeding and inventory management far more predictable.
What direction should a hay barn face?
Orient open or sloped-site barns with rows running north to south so both sides of the stack get even sun exposure for drying. On fully enclosed barns, orientation matters less than making sure prevailing winds can feed the ventilation openings you build into the design.
How long can hay be stored in a barn?
Hay can be stored for a full season or longer in a well-ventilated barn, provided it was baled at a safe moisture level before storage. Large round bales should go in under roughly 16 to 18% moisture and small squares under about 22% to avoid heating and mold that shorten safe storage time.
How tall should a hay barn be?
An eave height of 16 to 18 feet accommodates modern loaders and allows stacking two to three bales high depending on bale type. Leave at least 2 feet of clearance between the top of the stack and the roof trusses for airflow and safe equipment operation.
Sources
- Sizing and siting hay barns (University extension guidance)
- Bale storage (Dairyland Initiative — feed-center design)
- Barn considerations for cash hay operations (University of Kentucky)
Leave a Reply